Leave a Message

Thank you for your message. We will be in touch with you shortly.

49 Backroad
49 Backroad
49 Backroad
49 Backroad
49 Backroad
49 Backroad
49 Backroad
49 Backroad
49 Backroad
49 Backroad
49 Backroad
49 Backroad
49 Backroad
49 Backroad
49 Backroad
49 Backroad
49 Backroad
49 Backroad
49 Backroad
49 Backroad
49 Backroad
49 Backroad
49 Backroad
49 Backroad
49 Backroad
49 Backroad
49 Backroad
49 Backroad
49 Backroad
49 Backroad
49 Backroad
49 Backroad
49 Backroad
49 Backroad
49 Backroad
49 Backroad
49 Backroad
49 Backroad
49 Backroad
49 Backroad
49 Backroad
49 Backroad
49 Backroad
49 Backroad
49 Backroad
49 Backroad
49 Backroad
49 Backroad
49 Backroad
49 Backroad
SEE ALL PHOTOS
49 Backroad
49 Backroad
49 Backroad
49 Backroad
49 Backroad
49 Backroad
49 Backroad
49 Backroad
49 Backroad
49 Backroad
49 Backroad
49 Backroad
49 Backroad
49 Backroad
49 Backroad
49 Backroad
49 Backroad
49 Backroad
49 Backroad
49 Backroad
49 Backroad
49 Backroad
49 Backroad
49 Backroad
49 Backroad
49 Backroad
49 Backroad
49 Backroad
49 Backroad
49 Backroad
49 Backroad
49 Backroad
49 Backroad
49 Backroad
49 Backroad
49 Backroad
49 Backroad
49 Backroad
49 Backroad
49 Backroad
49 Backroad
49 Backroad
49 Backroad
49 Backroad
49 Backroad
49 Backroad
49 Backroad
49 Backroad
49 Backroad
49 Backroad
Sold

49 Backroad

49 Backroad, Cerrillos, NM 87010

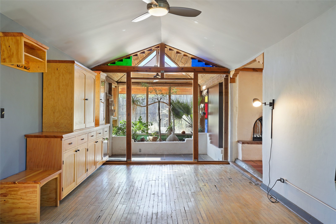
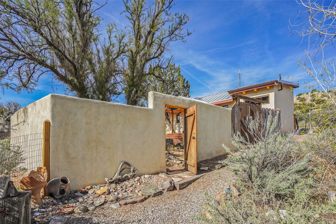
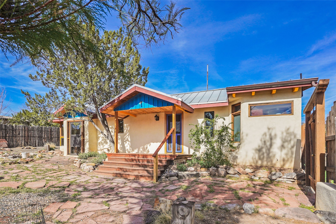
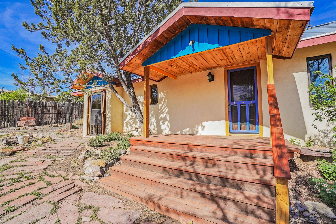
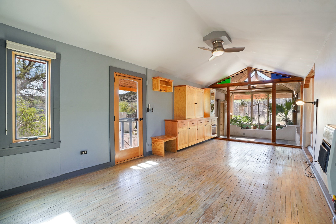
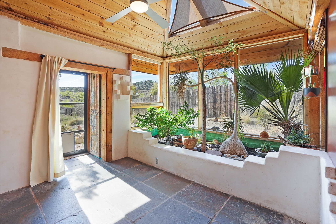
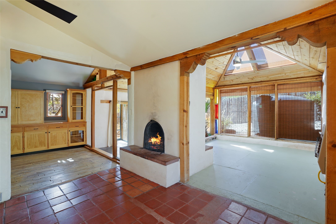
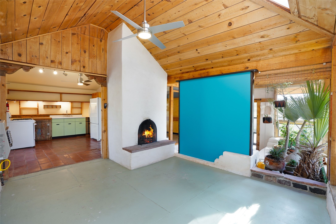
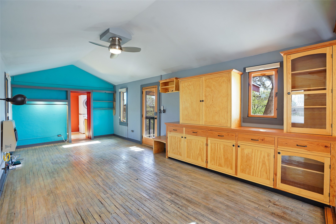
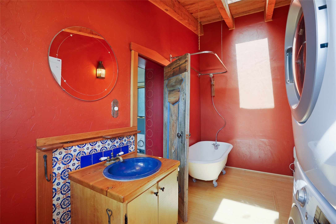
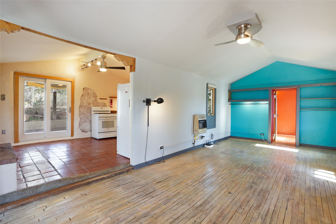
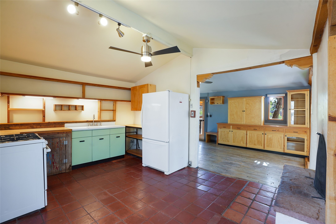
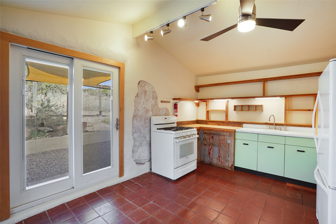
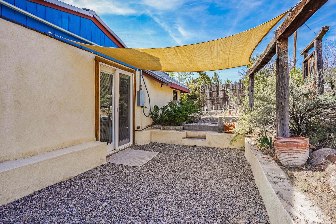
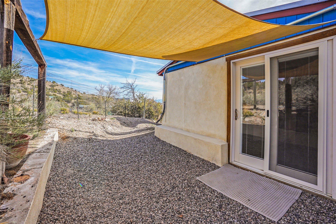
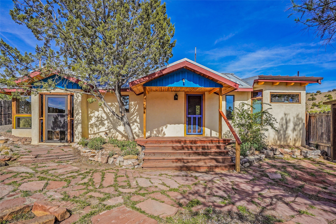
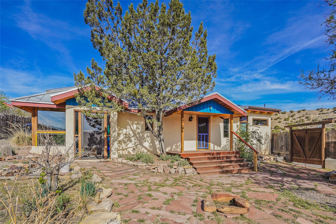
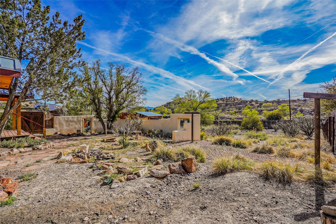
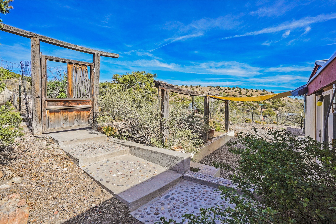
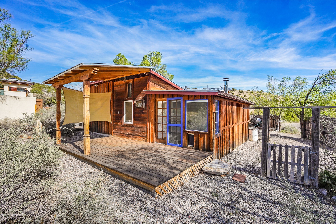
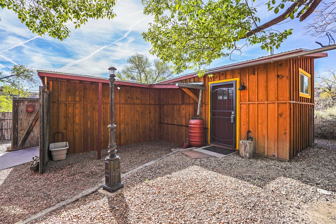
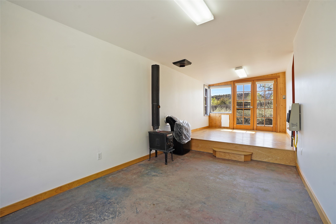
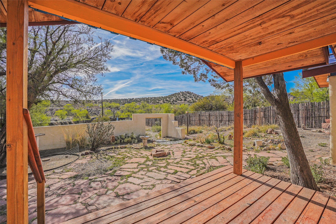
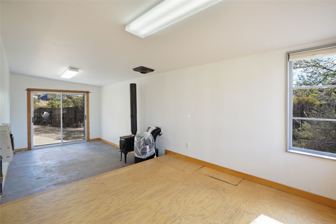
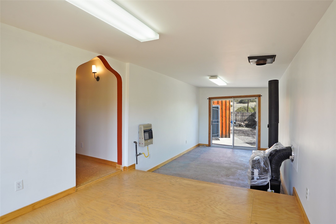
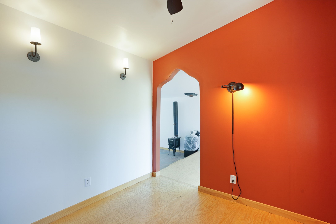
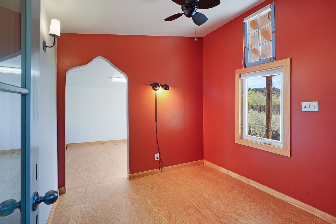
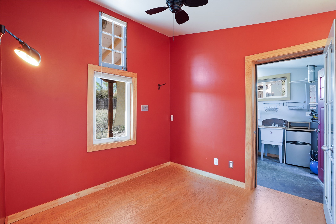
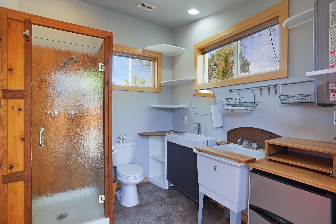
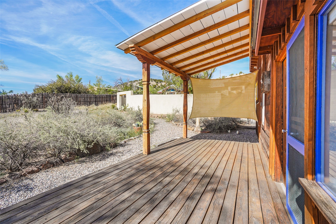
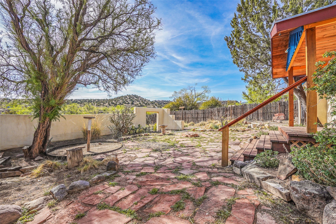
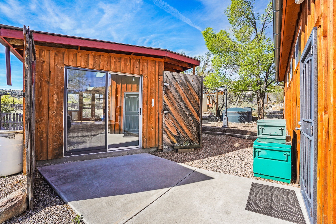
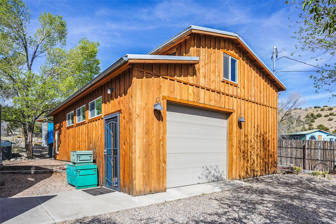
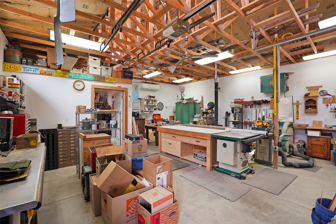
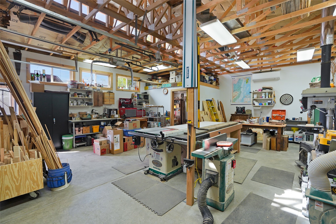
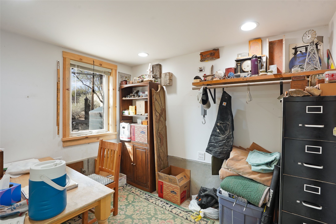
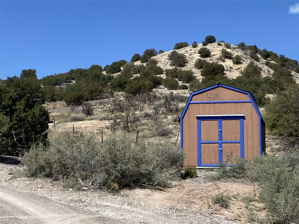
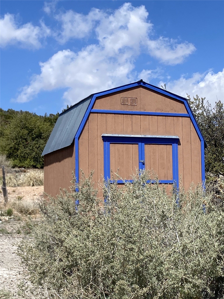
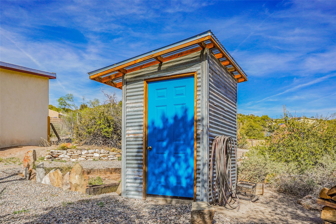
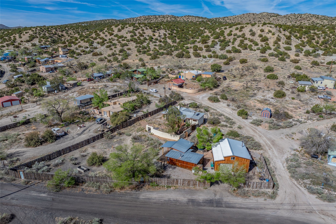
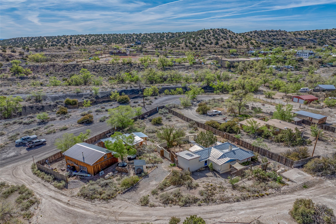
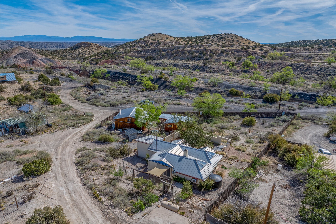
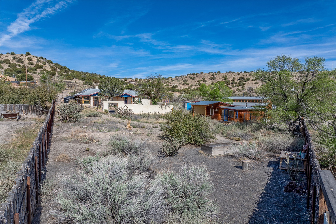
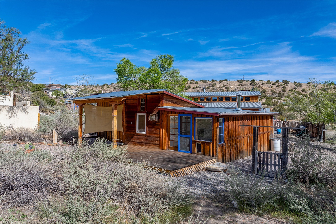
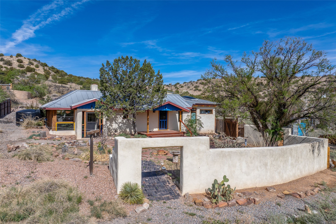
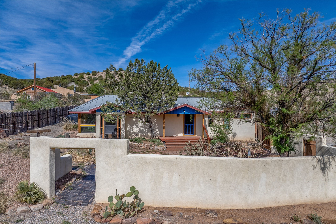
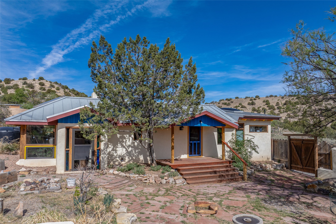
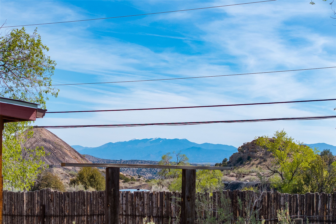
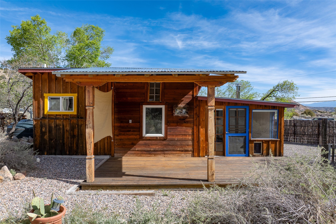
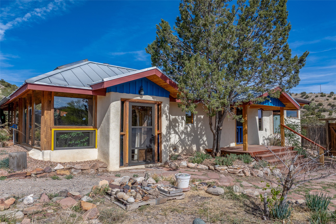
Nestled in the heart of historic Madrid village and close to the County greenbelt, this unique .64-acre property offers a blend of charm and functionality. It features a 972-square-foot artistic main home, a 443-square-foot studio complete bath with shower and sink, and a bright, spacious 750-square-foot workshop. The workshop is equipped with a wood stove for heating and a mini-split system that also provides heating and cooling. The main home showcases partial adobe construction, a sunlit atrium, a two-way kiva fireplace, and a bathroom featuring a clawfoot tub. The property consists of two legally recorded lots. Both the studio and the main house open to an expansive fenced yard with secure coyote fencing, ideal for pets. Just off the kitchen's patio doors lies a tranquil patio space, adding to the peaceful ambiance. This property is part of a lively, creative community with coffee shop, galleries, restaurants, and a general store--all within walking distance. Its location offers convenient access to Albuquerque and Santa Fe via the scenic Turquoise Trail. A perfect blend of artistry, community, and work-at-home possibilities awaits.

2
beds

2
baths

2,165 Sq.Ft. LIVING AREA

0.65 Acres lot

Mike Sanford

Mike Sanford

Features & Amenities

Interior

  • total bedrooms2
  • Total bathrooms2
  • full bathroom1
  • three quarter bathroom1
  • Flooring Concrete, Tile, Wood
  • Fireplace Kiva, Wood Burning, Wood Burning Stove
  • APPLIANCES Dryer, Oven, Range, Refrigerator, Water Heater, Washer, Tankless Water Heater
  • other interior Features Interior Steps

Area & Lot

  • Status Sold
  • Date Sold October 16, 2025
  • Living Area2,165 Sq.Ft.
  • Total Area2,165 Sq.Ft.
  • Lot Area0.65 Acres
  • MLS® ID202501555
  • TypeResidential
  • YEAR BUILT1967
  • Architecture StylesNorthern New Mexico, Other, Pueblo, One Story, See Remarks
  • Elementary SchoolAmy Biehl Community
  • Middle SchoolCapshaw
  • High SchoolCapital

Exterior

  • STORIES1
  • Garage Space1.0
  • water SourceCistern, Community/Coop
  • utilitiesHigh Speed Internet Available, Electricity Available
  • PoolNone
  • roofMetal
  • parkingDetached, Garage, Heated Garage
  • HEAT TYPEDuctless, Propane, Wood Stove, Wall Furnace
  • AIR CONDITIONINGDuctless, Refrigerated, Window Unit(s)
  • sewerSeptic Tank
  • SubstructureSlab
  • Disability FeaturesNot ADA Compliant
  • HOA AmenitiesOther, See Remarks
View Virtual Tour

Say Hello!

Giving our clients a curated experience is our number one goal and easing the process of buying and selling homes is our passion.

Follow Us on Instagram