Leave a Message

Thank you for your message. We will be in touch with you shortly.

12 E Golden Eagle
12 E Golden Eagle
12 E Golden Eagle
12 E Golden Eagle
12 E Golden Eagle
12 E Golden Eagle
12 E Golden Eagle
12 E Golden Eagle
12 E Golden Eagle
12 E Golden Eagle
12 E Golden Eagle
12 E Golden Eagle
12 E Golden Eagle
12 E Golden Eagle
12 E Golden Eagle
12 E Golden Eagle
12 E Golden Eagle
12 E Golden Eagle
12 E Golden Eagle
12 E Golden Eagle
12 E Golden Eagle
12 E Golden Eagle
12 E Golden Eagle
12 E Golden Eagle
12 E Golden Eagle
12 E Golden Eagle
12 E Golden Eagle
12 E Golden Eagle
12 E Golden Eagle
12 E Golden Eagle
12 E Golden Eagle
12 E Golden Eagle
12 E Golden Eagle
12 E Golden Eagle
12 E Golden Eagle
12 E Golden Eagle
12 E Golden Eagle
12 E Golden Eagle
12 E Golden Eagle
12 E Golden Eagle
12 E Golden Eagle
12 E Golden Eagle
12 E Golden Eagle
12 E Golden Eagle
12 E Golden Eagle
12 E Golden Eagle
12 E Golden Eagle
12 E Golden Eagle
12 E Golden Eagle
12 E Golden Eagle
12 E Golden Eagle
12 E Golden Eagle
12 E Golden Eagle
12 E Golden Eagle
12 E Golden Eagle
SEE ALL PHOTOS
12 E Golden Eagle
12 E Golden Eagle
12 E Golden Eagle
12 E Golden Eagle
12 E Golden Eagle
12 E Golden Eagle
12 E Golden Eagle
12 E Golden Eagle
12 E Golden Eagle
12 E Golden Eagle
12 E Golden Eagle
12 E Golden Eagle
12 E Golden Eagle
12 E Golden Eagle
12 E Golden Eagle
12 E Golden Eagle
12 E Golden Eagle
12 E Golden Eagle
12 E Golden Eagle
12 E Golden Eagle
12 E Golden Eagle
12 E Golden Eagle
12 E Golden Eagle
12 E Golden Eagle
12 E Golden Eagle
12 E Golden Eagle
12 E Golden Eagle
12 E Golden Eagle
12 E Golden Eagle
12 E Golden Eagle
12 E Golden Eagle
12 E Golden Eagle
12 E Golden Eagle
12 E Golden Eagle
12 E Golden Eagle
12 E Golden Eagle
12 E Golden Eagle
12 E Golden Eagle
12 E Golden Eagle
12 E Golden Eagle
12 E Golden Eagle
12 E Golden Eagle
12 E Golden Eagle
12 E Golden Eagle
12 E Golden Eagle
12 E Golden Eagle
12 E Golden Eagle
12 E Golden Eagle
12 E Golden Eagle
12 E Golden Eagle
12 E Golden Eagle
12 E Golden Eagle
12 E Golden Eagle
12 E Golden Eagle
12 E Golden Eagle
Sold

12 E Golden Eagle

12 E Golden Eagle, Santa Fe, NM 87506

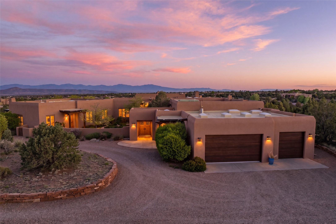
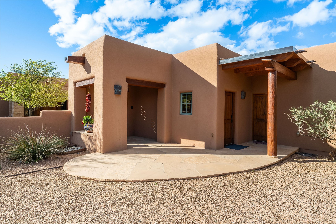
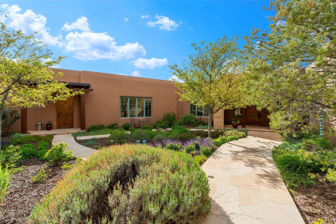
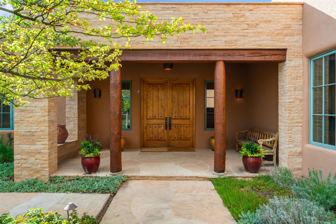
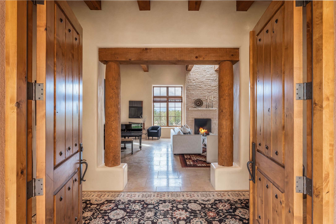
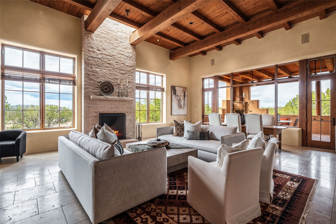
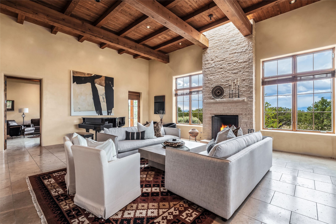
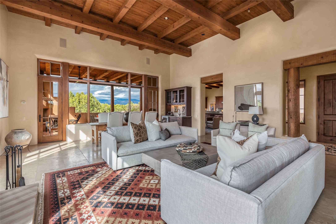
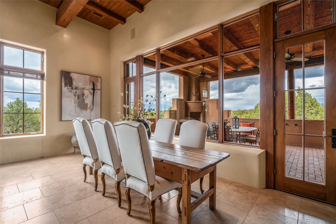
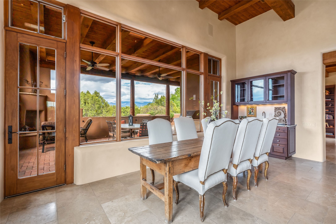
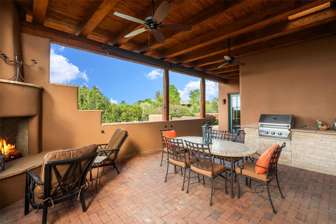
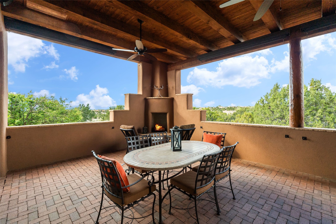
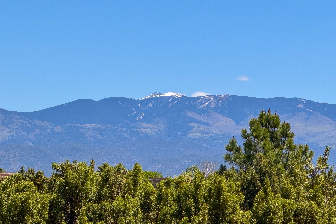
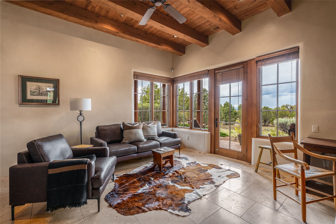
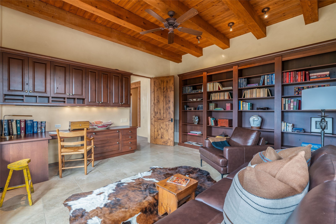
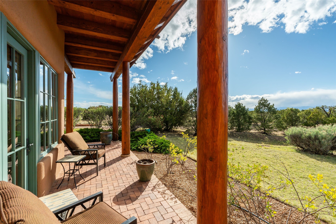
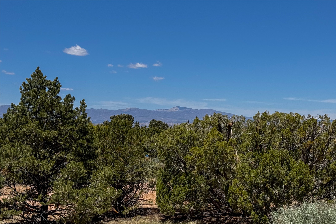
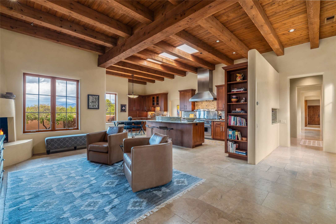
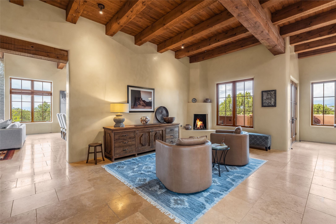
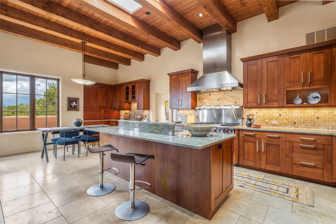
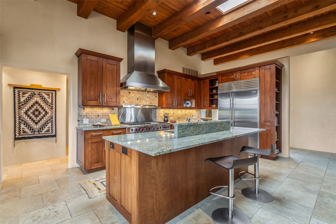
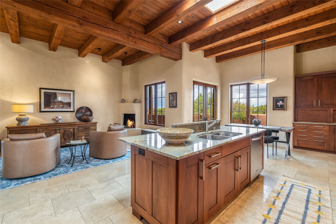
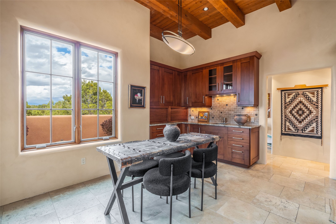
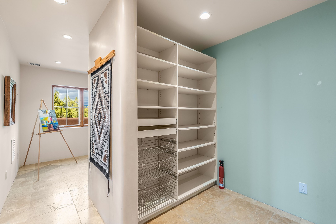
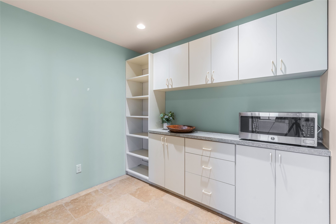
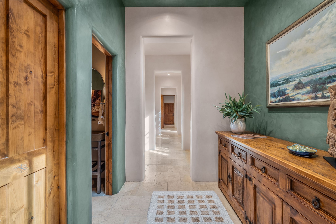
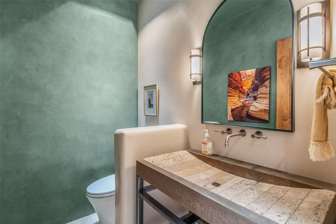
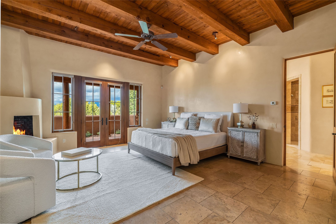
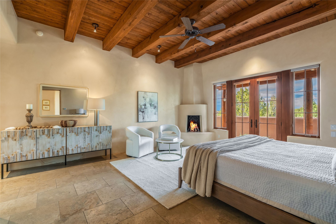
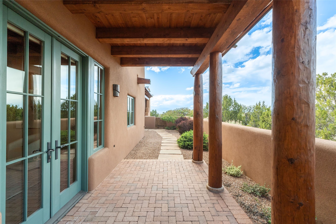
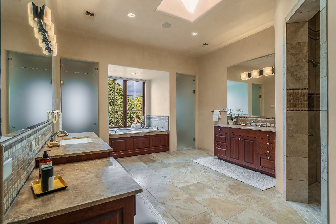
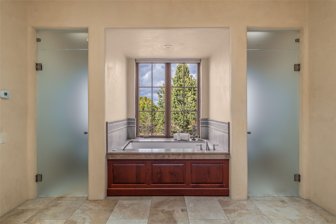
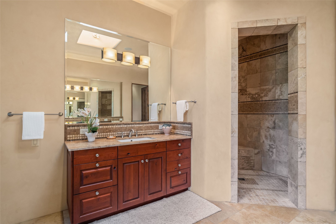
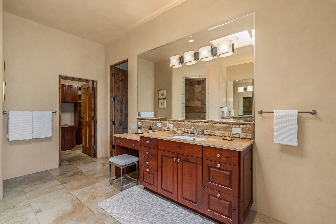
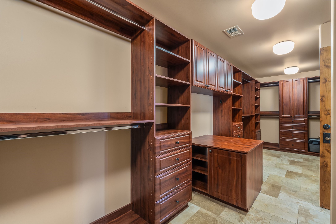
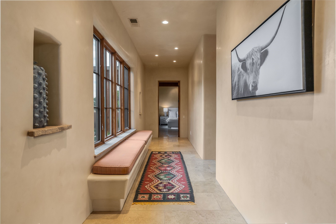
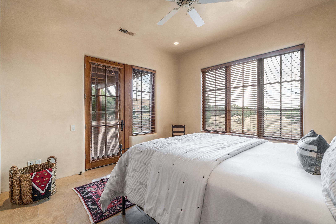
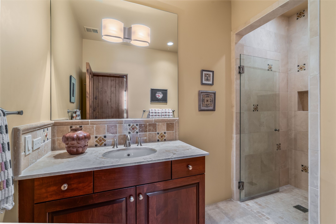
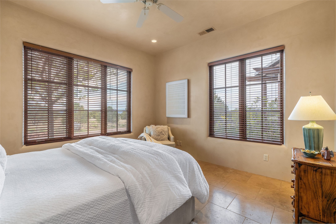
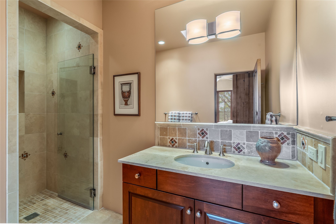
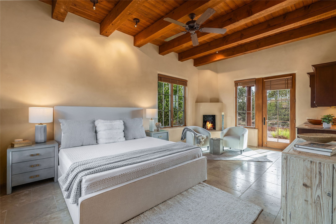
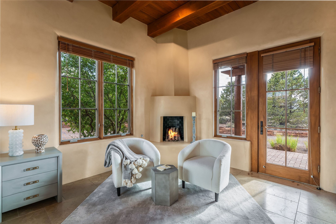
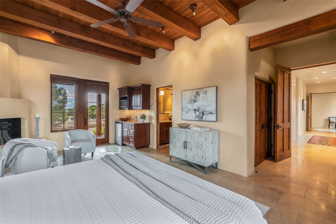
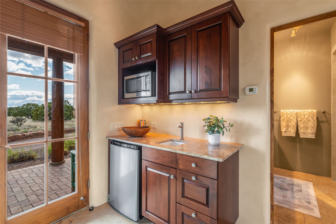
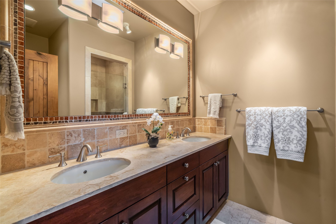
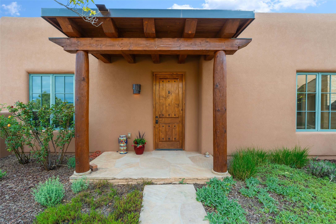
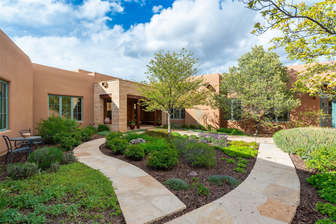
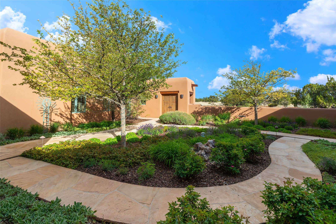
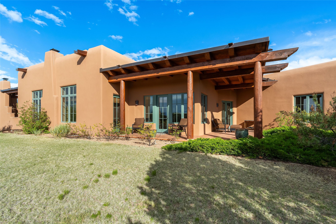
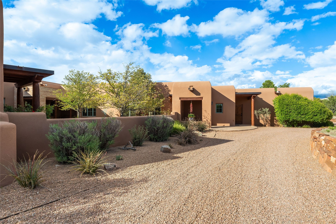
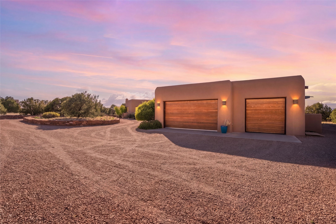
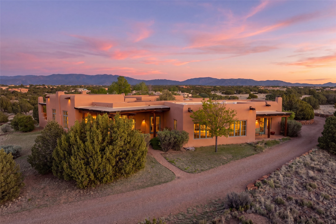
Sited to capture sweeping views of the Jemez and Sangre de Cristo Mountains, this custom-designed Santa Fe residence was designed and built for its original owners with an uncompromising eye for quality, comfort, and timeless style. Elegant yet wonderfully livable, this is a home equally suited for everyday ease or unforgettable holidays filled with family and friends. The floor plan is beautifully balanced, offering privacy, warmth, and exceptional gathering spaces. A luxurious primary suite is its own private retreat, featuring a spa-like bath and an enormous beautifully fitted walk-in closet. An attached casita with separate access allows guests or extended family to come and go on their own schedule, while two additional guest suites each enjoy private baths and walk-in closets. At the heart of the home, the great room offers generous proportions, soaring ambiance, and ample space for a grand piano, all framed by extraordinary mountain views from nearly every room. A library or office with custom built bookcases provides the perfect setting for quiet work or reading. The chef's kitchen opens seamlessly to informal living and dining areas designed for relaxed daily living and easy entertaining. Designed to embrace Santa Fe's exceptional climate, the home opens effortlessly to inviting portals and outdoor living spaces ideal for sunset dinners, morning coffee, or watching the moon rise over the mountains. Privacy is beautifully preserved without sacrificing the dramatic vistas. A rare offering that combines refined elegance, thoughtful design, and the true beauty of Santa Fe living.

4
beds

5
baths

5,366 Sq.Ft. LIVING AREA

2.3 Acres lot

J.L. Forke

J.L. Forke

Features & Amenities

Interior

  • total bedrooms4
  • Total bathrooms5
  • full bathroom1
  • three quarter bathrooms3
  • half bathroom1
  • Flooring Stone, Tile
  • Fireplace Gas, Kiva, Wood Burning
  • APPLIANCES Dryer, Dishwasher, Gas Cooktop, Disposal, Gas Water Heater, Microwave, Oven, Range, Refrigerator, Washer
  • other interior Features Beamed Ceilings, No Interior Steps

Area & Lot

  • Status Sold
  • Date Sold August 20, 2026
  • Living Area5,366 Sq.Ft.
  • Total Area5,366 Sq.Ft.
  • Lot Area2.3 Acres
  • MLS® ID202601245
  • TypeResidential
  • YEAR BUILT2008
  • NeighborhoodLas Campanas
  • Architecture StylesContemporary, Pueblo
  • Elementary SchoolGonzales
  • Middle SchoolGonzales
  • High SchoolSanta Fe

Exterior

  • STORIES1
  • Garage Space3.0
  • water SourceCommunity/Coop
  • utilitiesHigh Speed Internet Available, Electricity Available
  • roofFlat
  • parkingAttached, Garage
  • HEAT TYPERadiant Floor
  • AIR CONDITIONINGCentral Air, Refrigerated
  • sewerCommunity/Coop Sewer
  • Disability FeaturesNot ADA Compliant
  • security FeaturesSecurity System, Security Gate, Security Guard

Financial

  • Price Upon Request
  • Zoning PUD
View Virtual Tour

Say Hello!

Giving our clients a curated experience is our number one goal and easing the process of buying and selling homes is our passion.

Follow Us on Instagram